Willerby Kingswood 2007
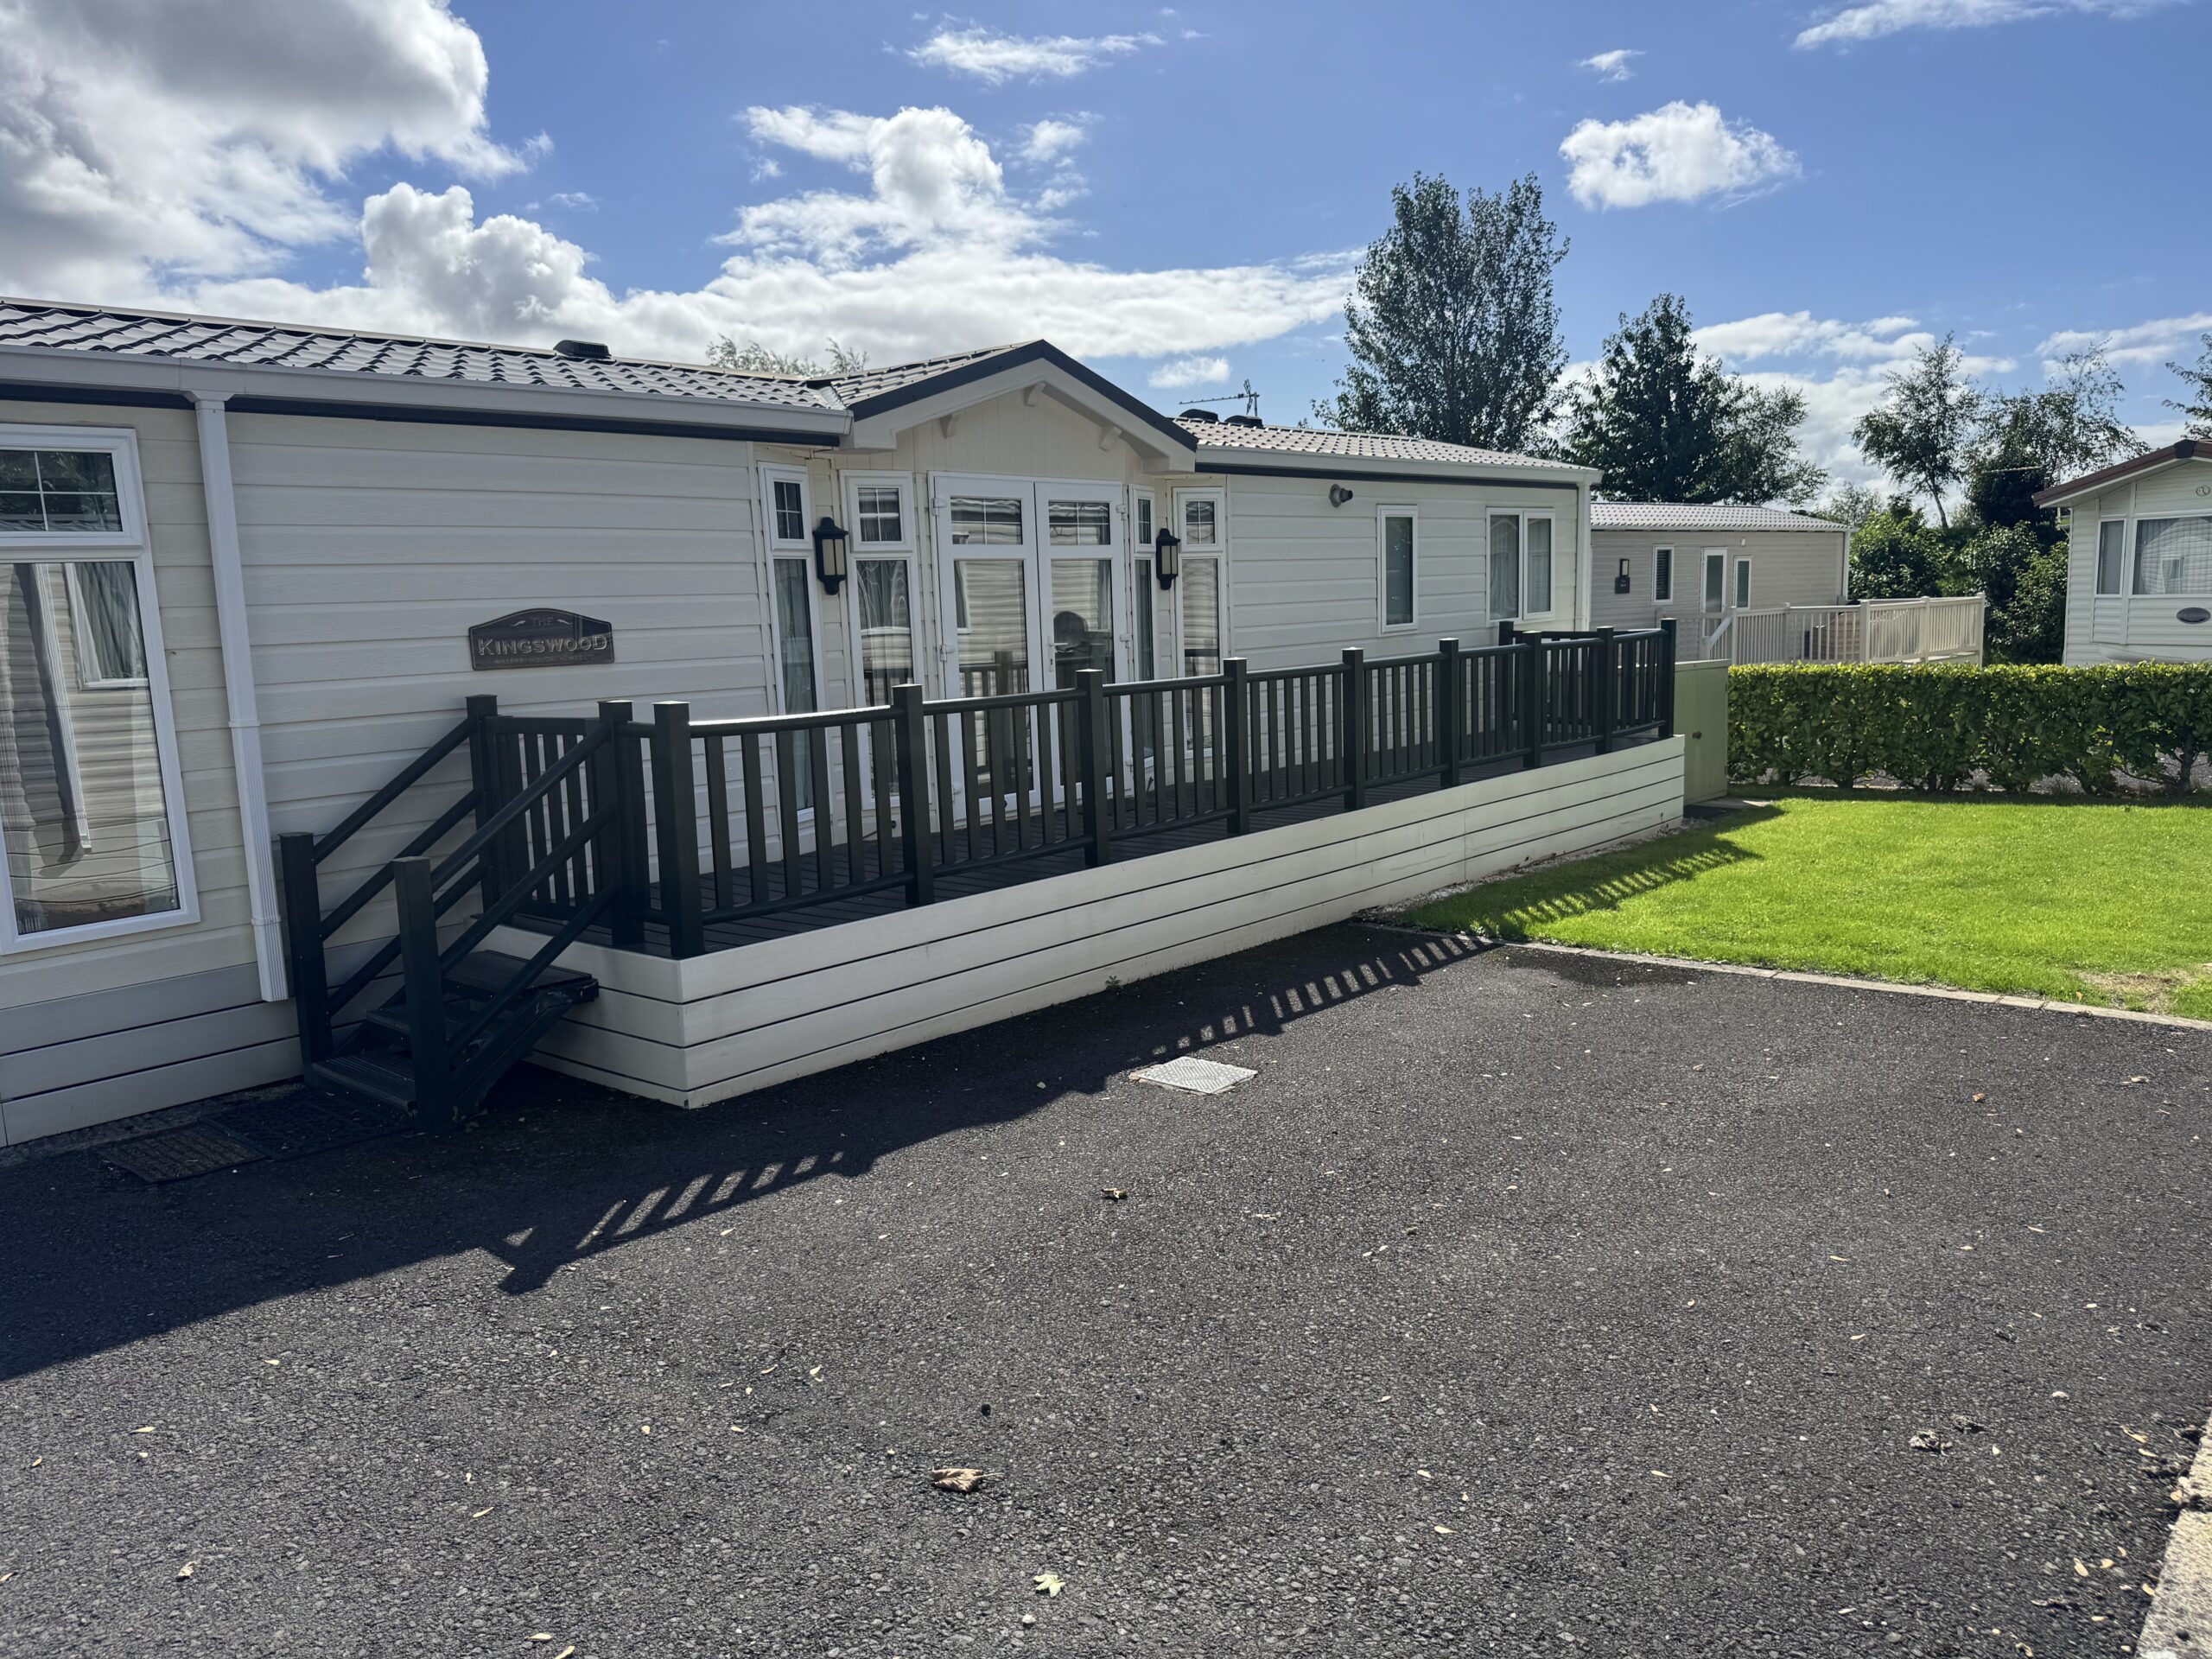
The 2017 Willerby Kingswood is a top-of-the-range, luxury holiday home / lodge designed for comfortable, high-specification single-level living. Known for its unique combination of traditional layout and striking contemporary styling, it provides a spacious "home from home" environment.
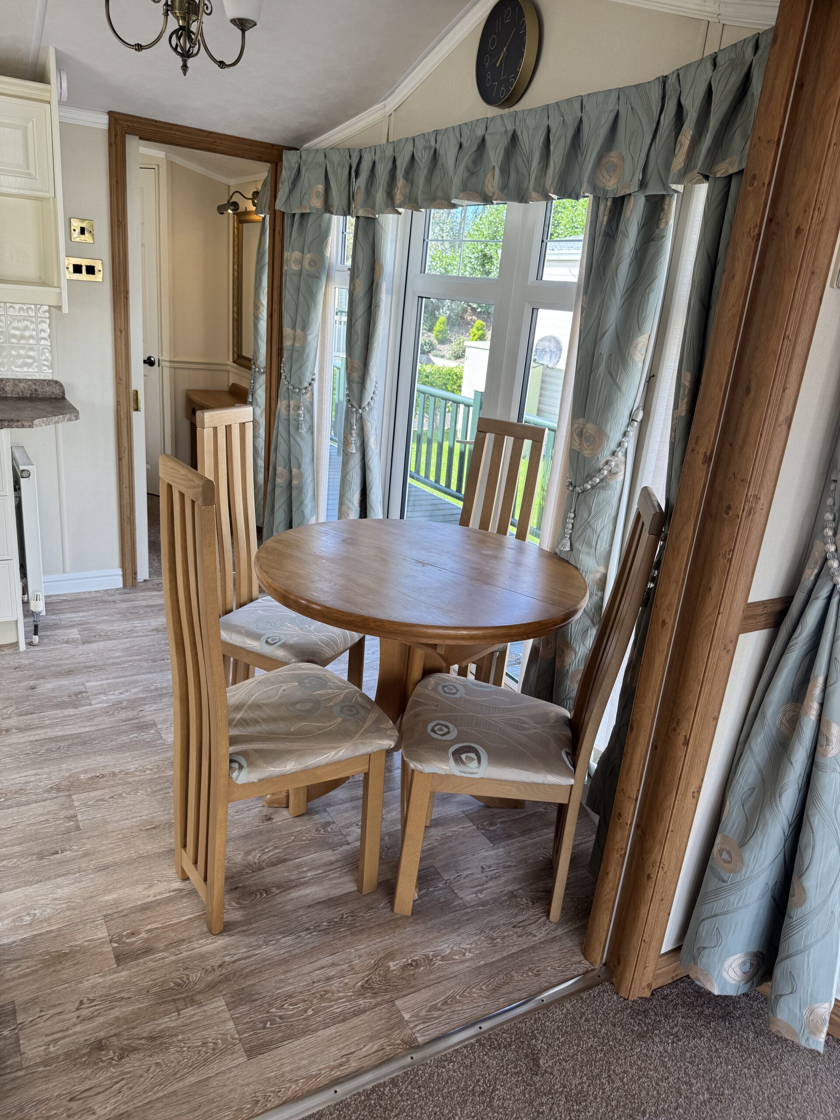
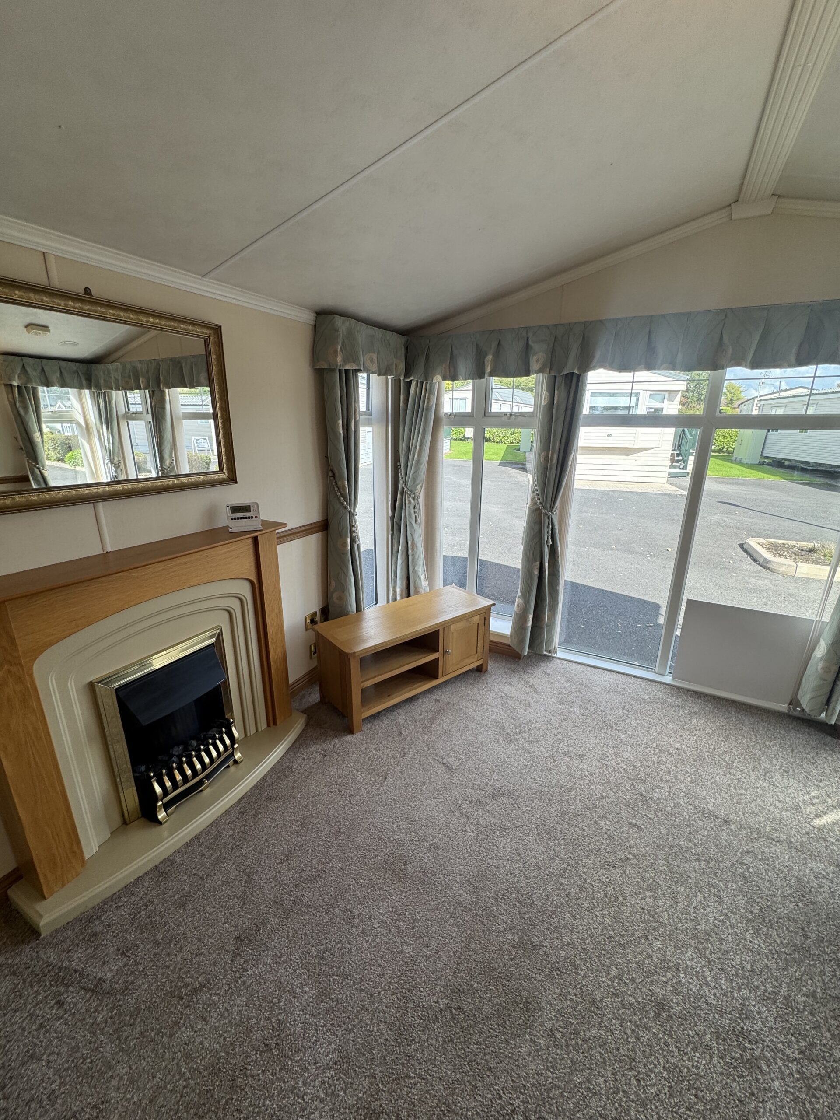
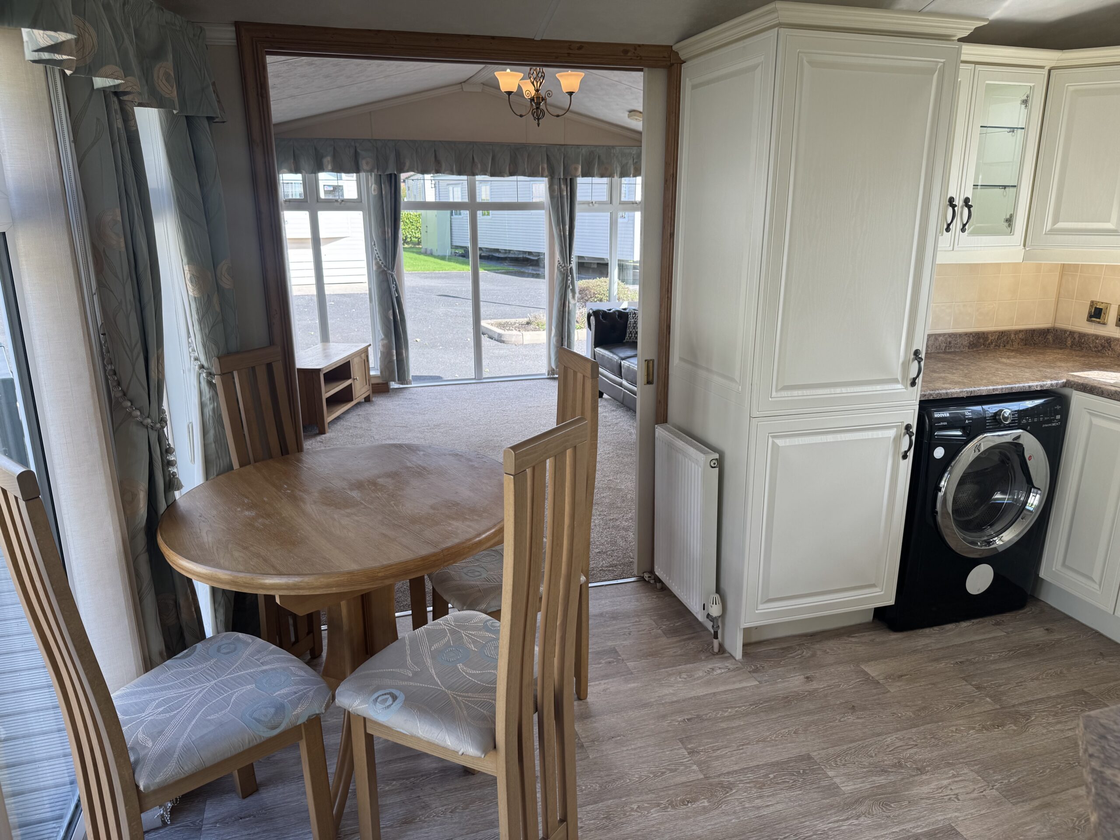
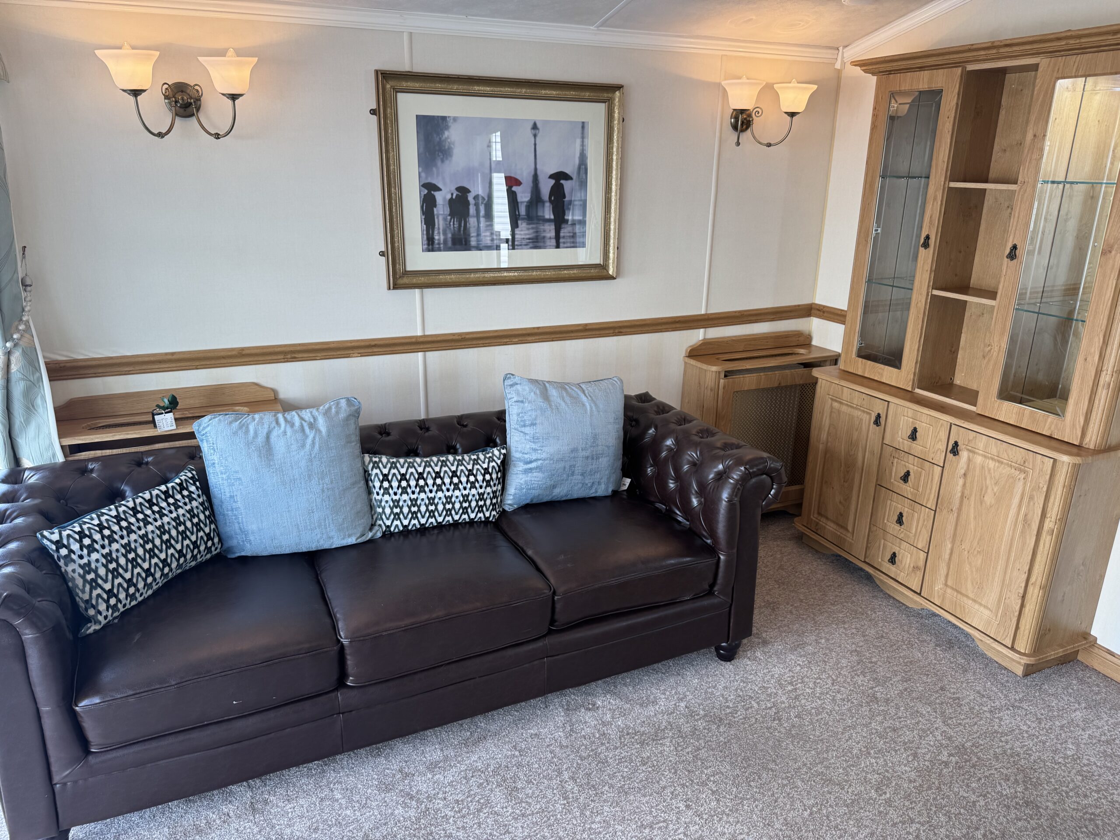
Lounge & Dining Area: An open-plan, vaulted-ceiling living space that feels bright, airy, and expansive. It is furnished with loose freestanding sofas, a corner TV unit, and a designated dining area with a table accommodating four people.
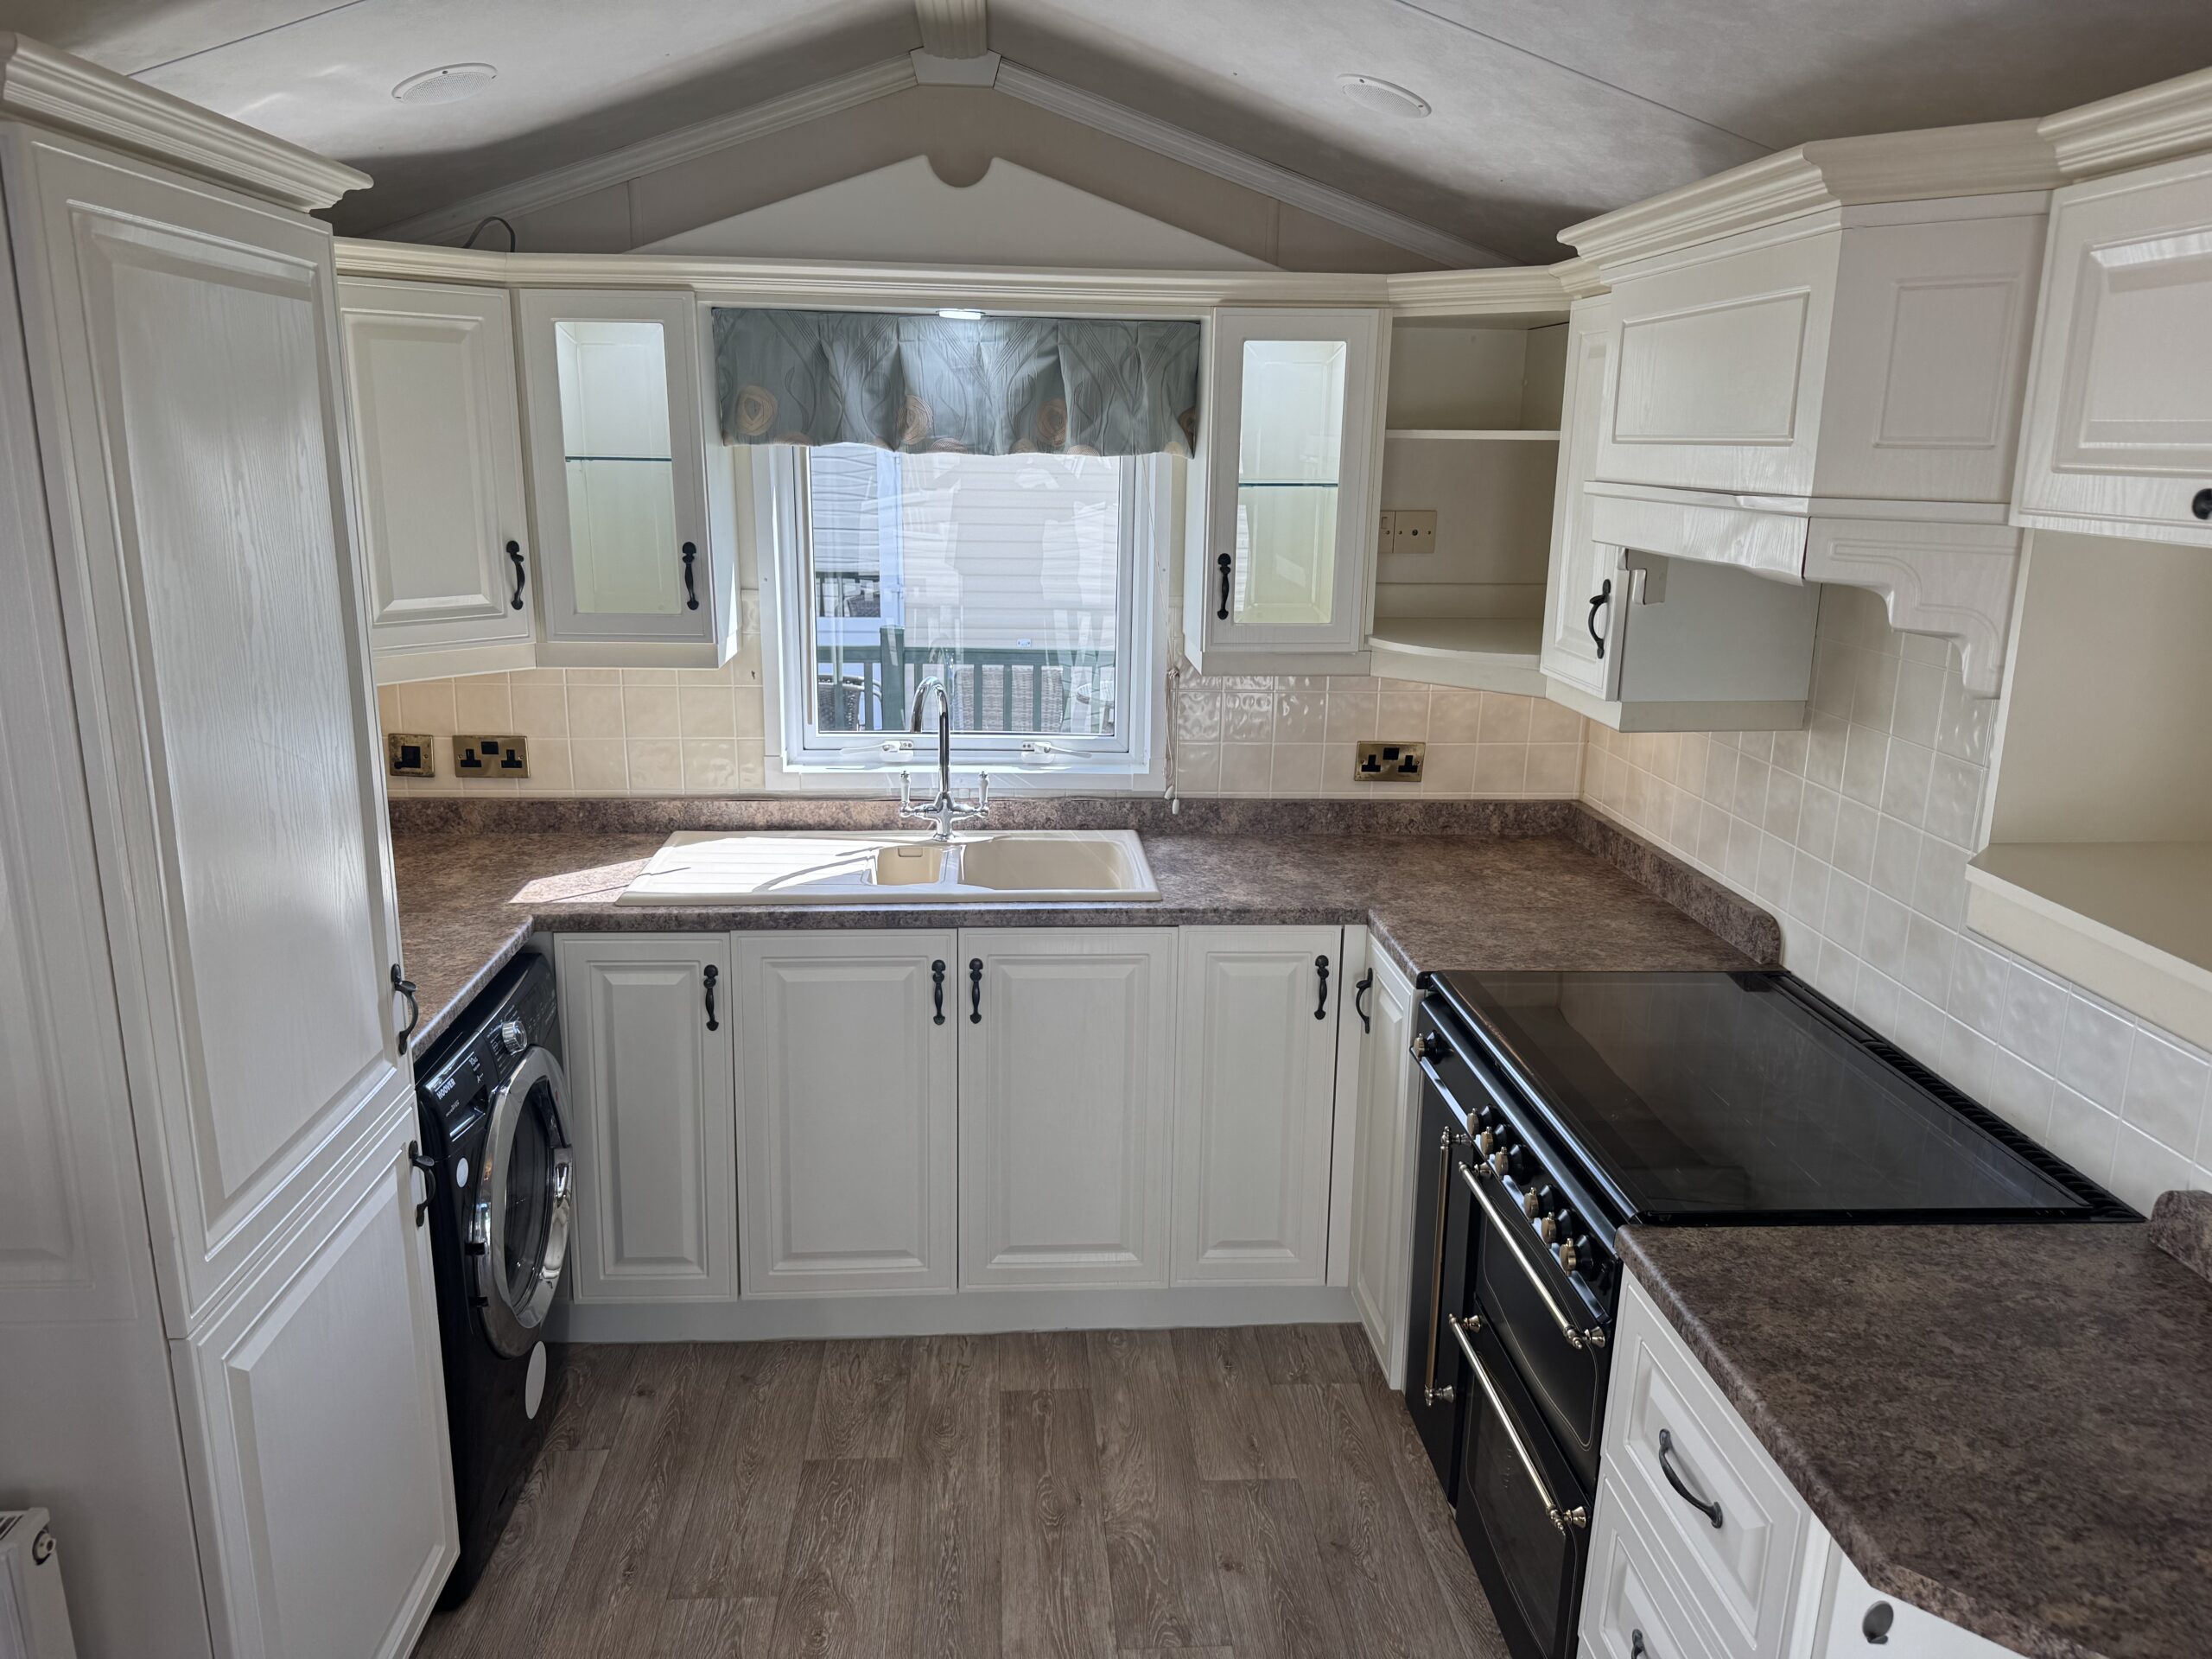
Kitchen: A contemporary, high-end kitchen finished with practical flooring. It provides extensive workspace, modern cabinetry, and fully integrated appliances designed for effortless hosting.
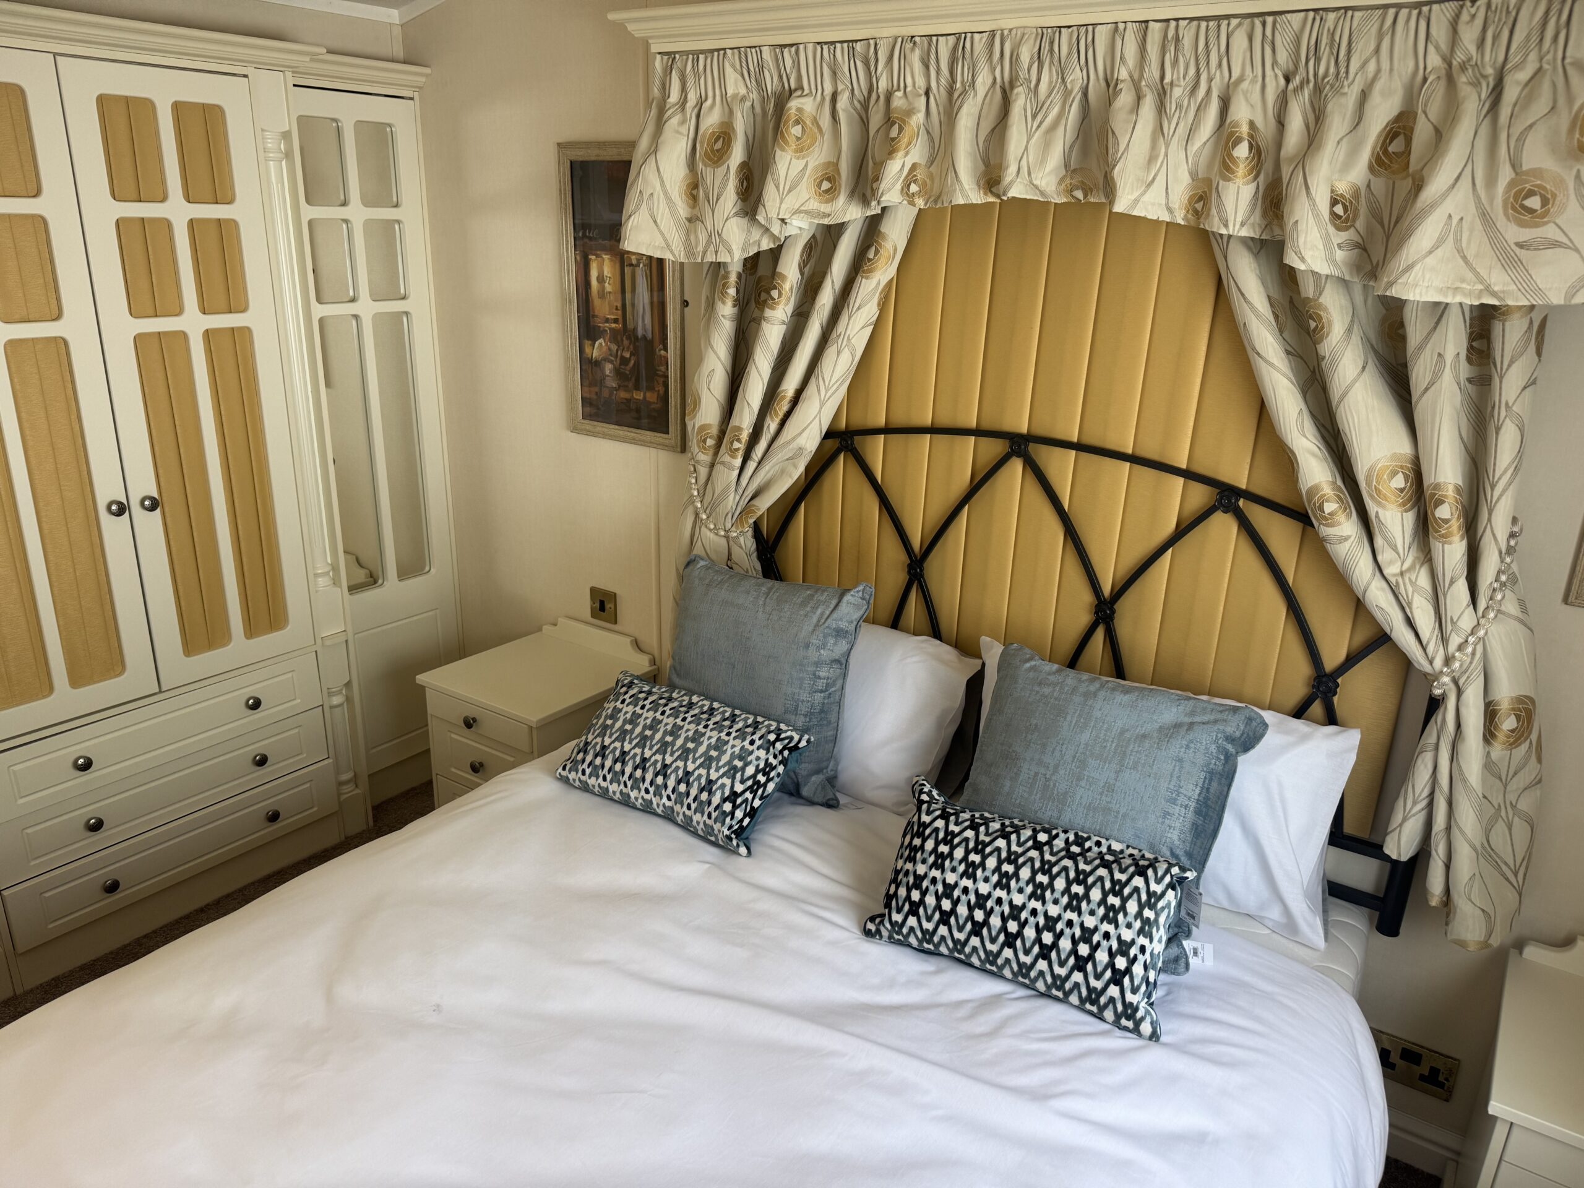
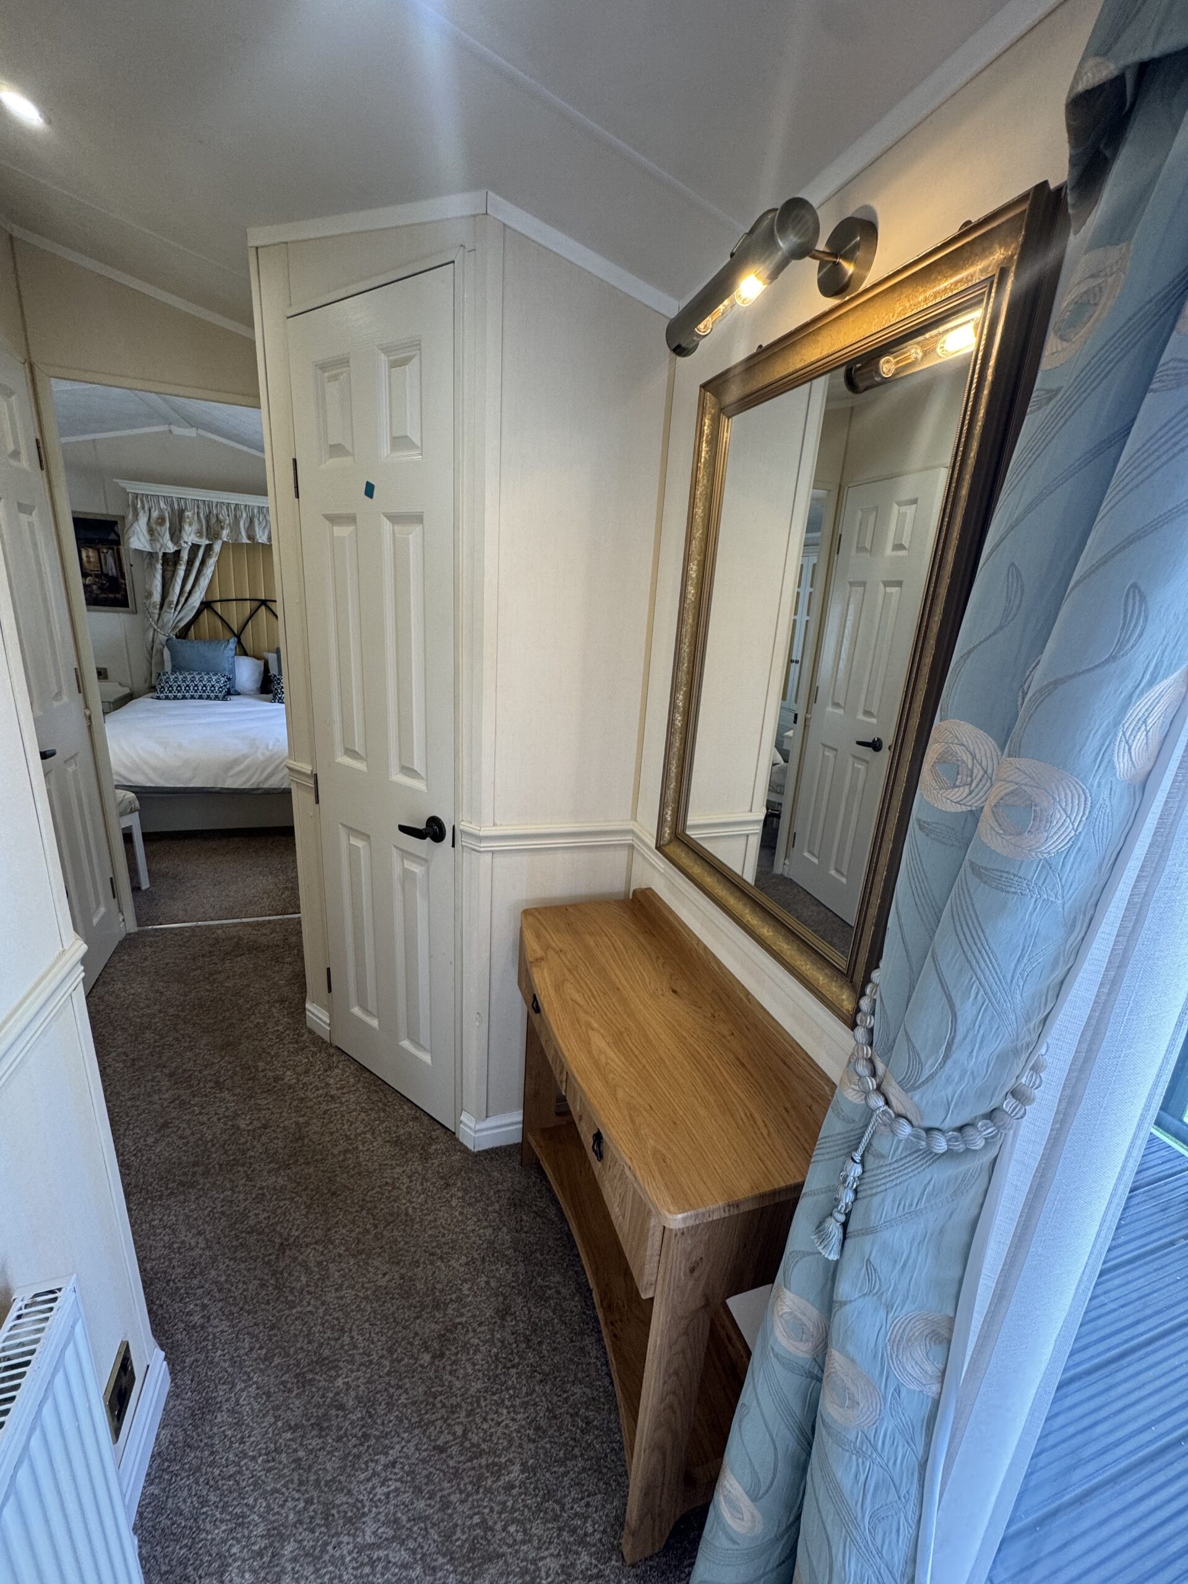
Master Bedroom: Designed around a boutique aesthetic, featuring a king-size bed, a dedicated dressing table with a mirror, and an expansive walk-in wardrobe or large fitted storage.
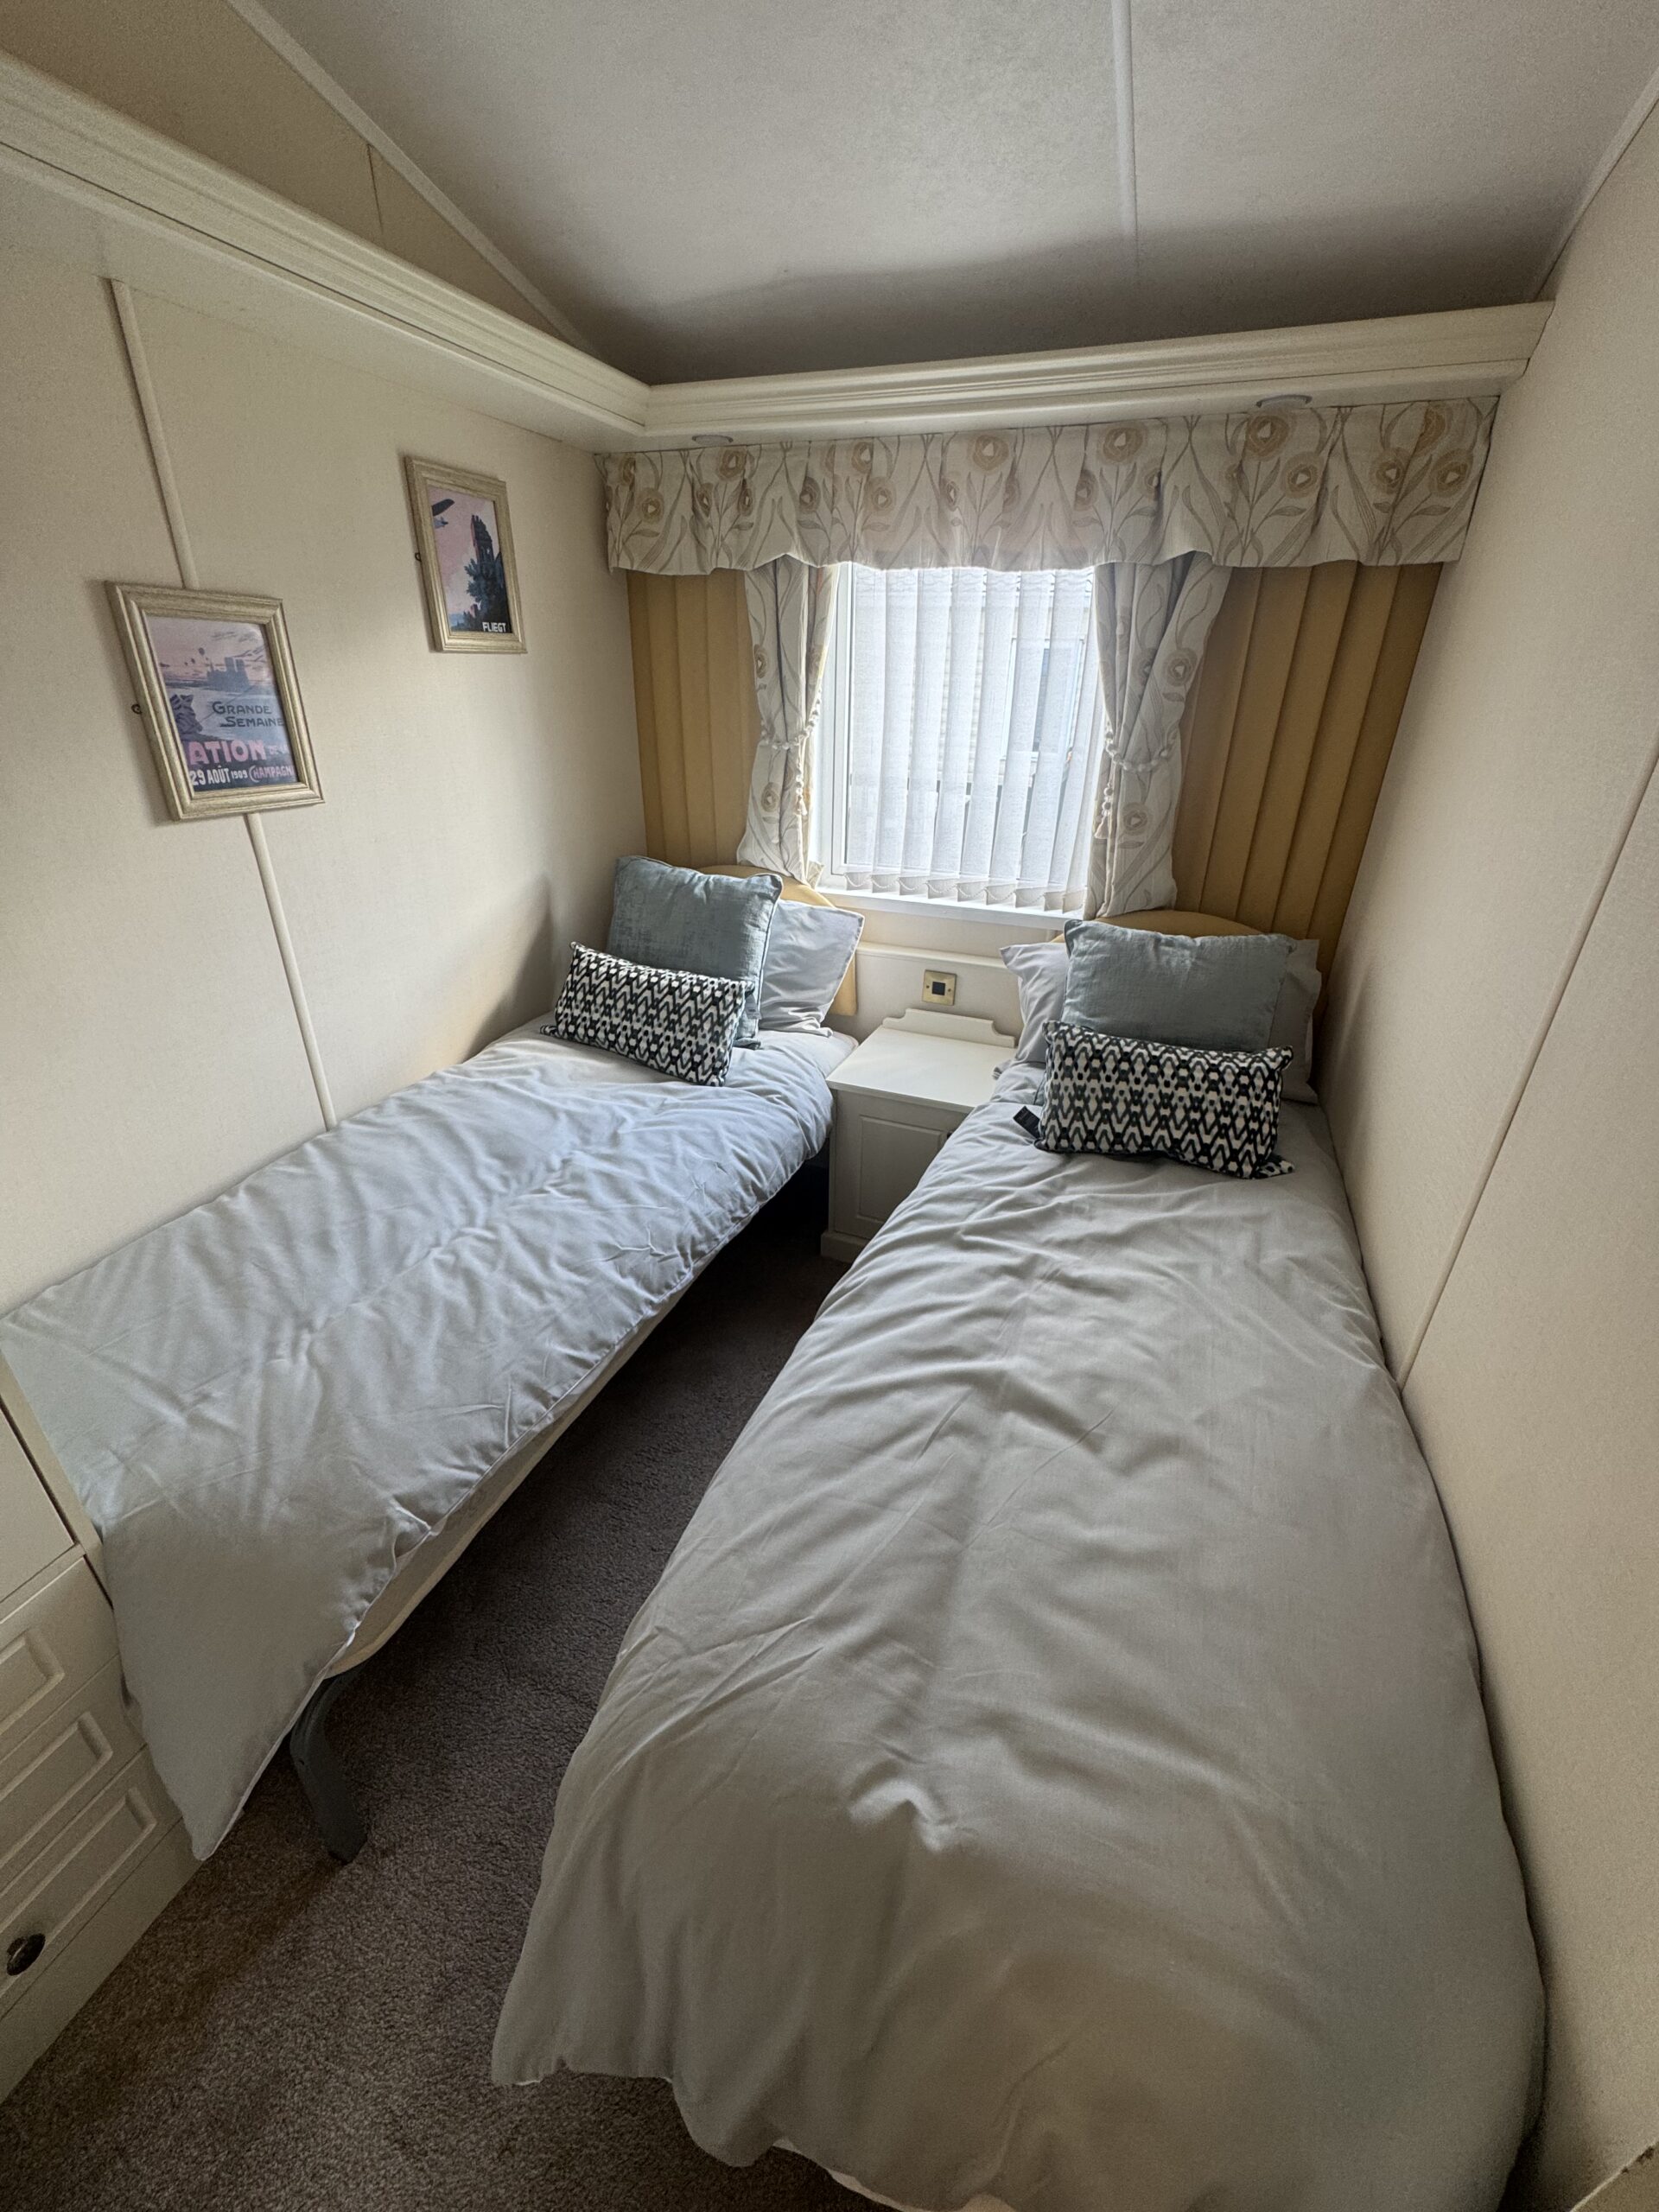
Guest Bedroom: A comfortable second bedroom featuring twin beds or a double layout, complete with overhead storage and matching built-in wardrobes.
Bathrooms: Includes a family shower room alongside a private en-suite bathroom linked directly to the master bedroom.

Bedrooms
2

Dimensions
40x12

Price
£28,995
Main Features
- Residential Specification
- Sliding lounge doors
- Double Glazing
- Central Heating
- Shut off Lounge
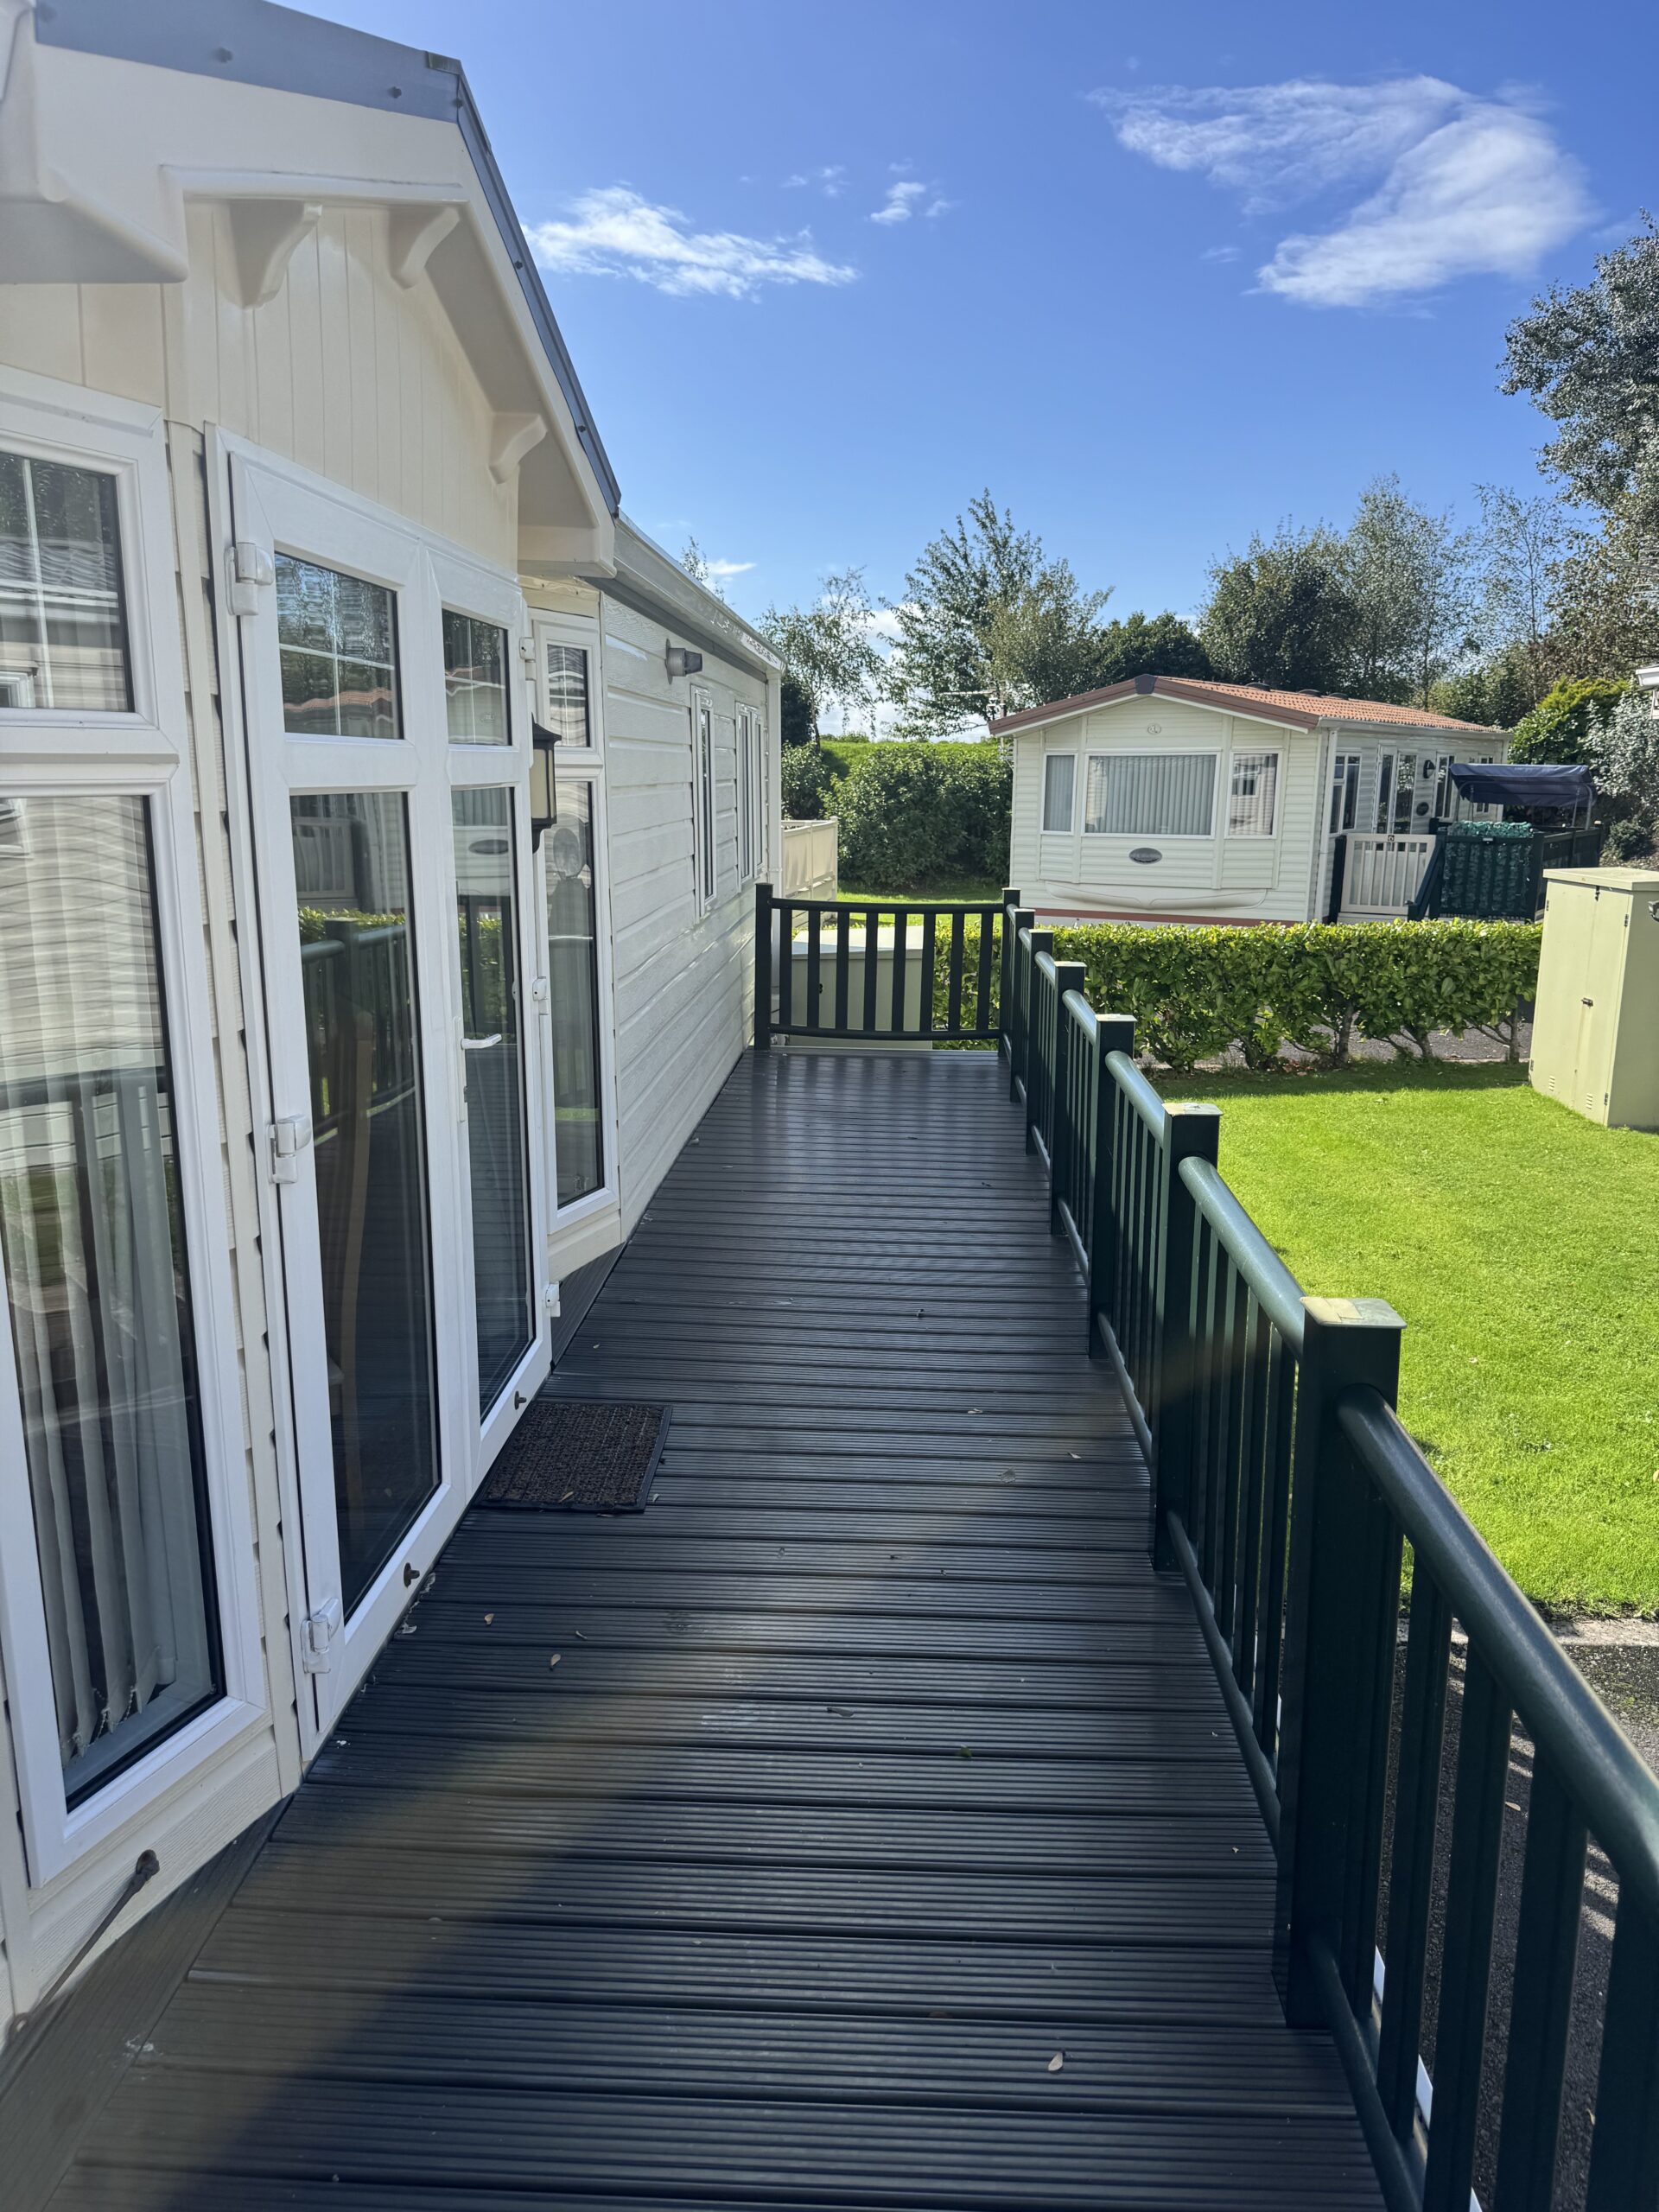
- Decking Area
- En-Suite
- Fridge Freezer
- Fully galvanised chassis
- Upholstered dining chairs
- En Suite with shower
- Decking area